5604 War Admiral Road
SEE ALL PHOTOS
5604 War Admiral Road
Sold

5604 War Admiral Road

5604 War Admiral Road, Palm Beach Gardens, FL 33418

$3,900,000
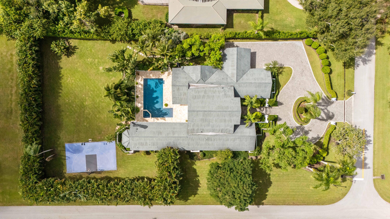
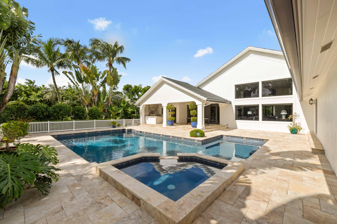
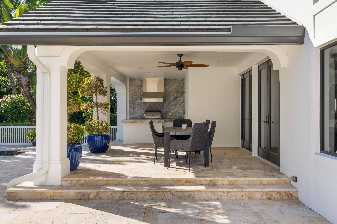
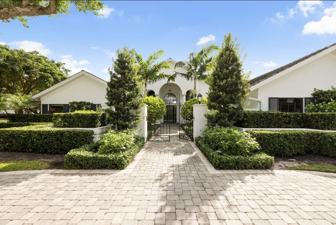
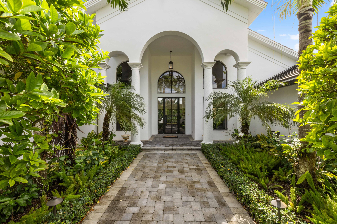
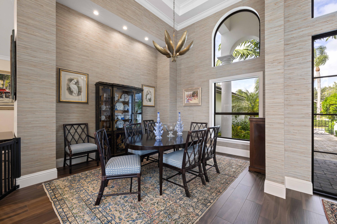
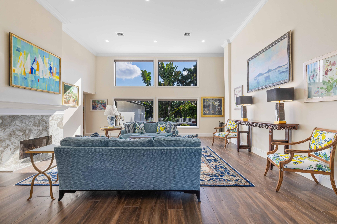
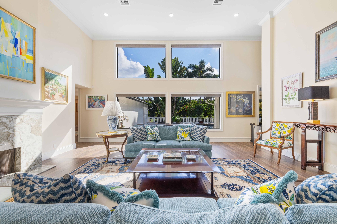
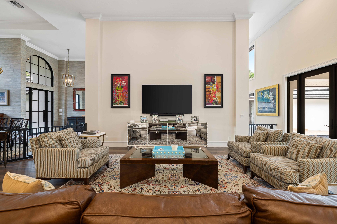
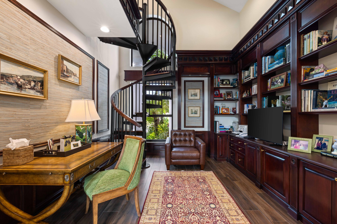
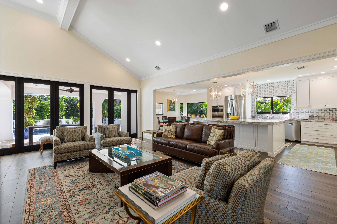
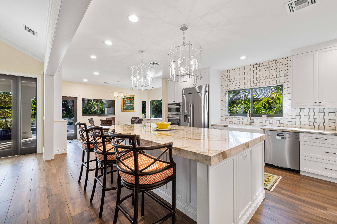
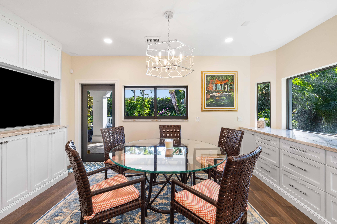
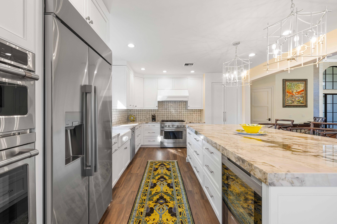
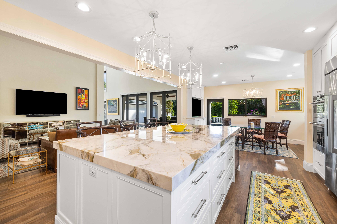
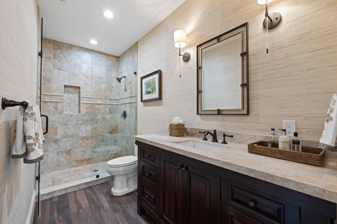
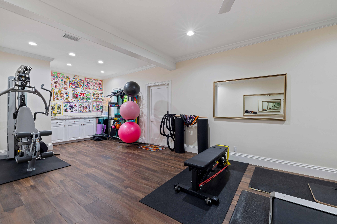
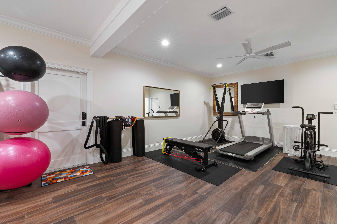
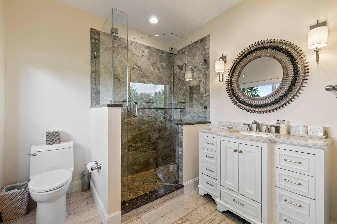
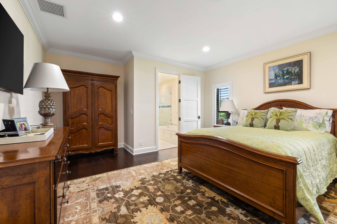
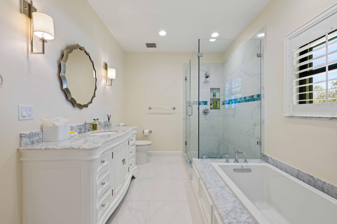
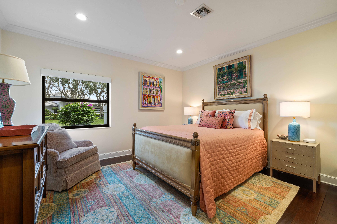
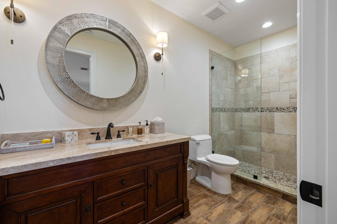
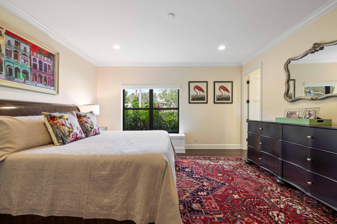
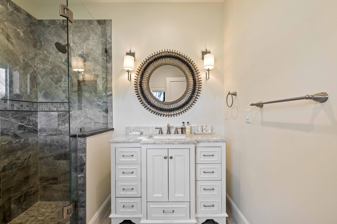
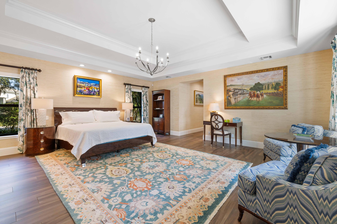
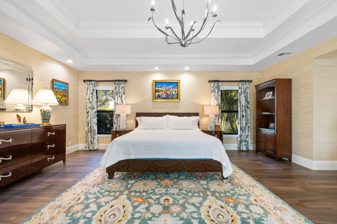
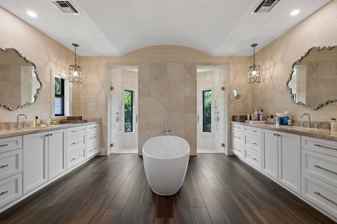
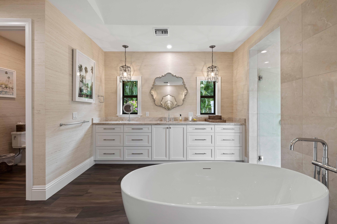
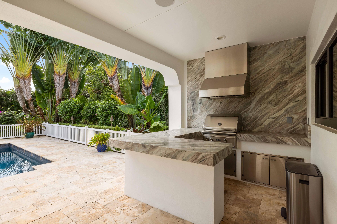
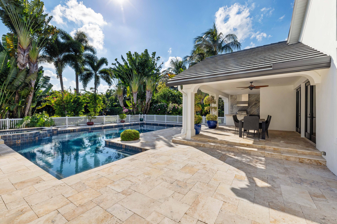
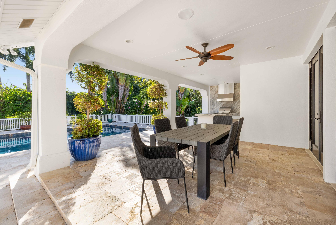
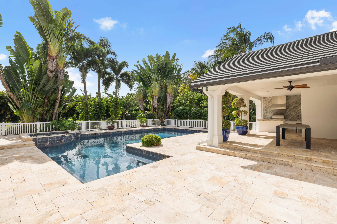
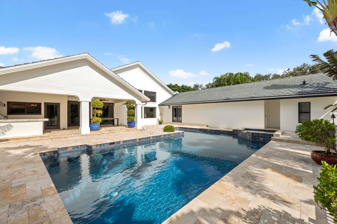
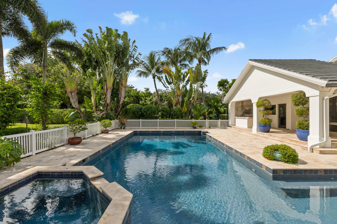
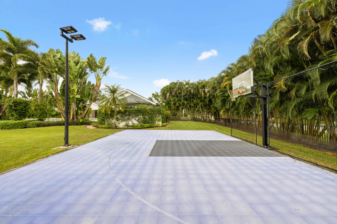
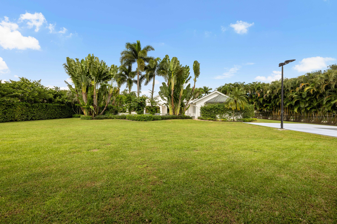
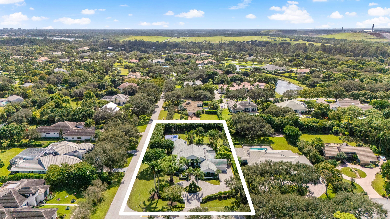
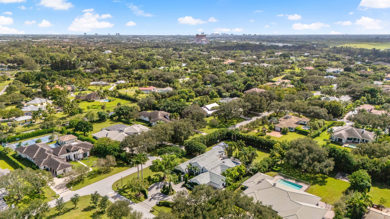
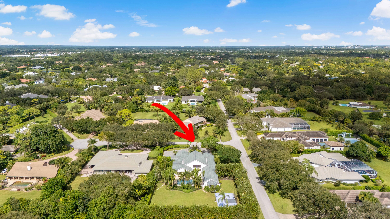
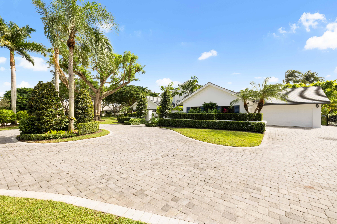
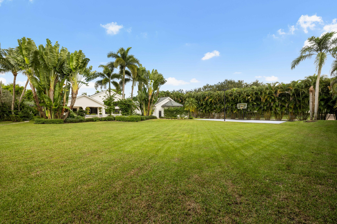
Experience refined Florida living in this fully renovated 1.03 acre single story custom home, totally rebuilt from the inside out. With over 5,000 sq. ft. of living space, this residence offers 4 private bedroom suites, 6 baths, a library-style office with custom built-ins and an upper reading nook, a bonus/game room, and a 4-car split garage. Perfectly positioned on the corner of the cul-de-sac, the home is surrounded by lush, fully reimagined landscaping that enhances both curb appeal and privacy. The property now features an expansive new decorative circular driveway, designed to allow generous parking and smooth flow for residents and guests. Nearly every major component has been replaced and updated, including the roof, impact windows, electrical, plumbing, 3 AC units, irrigation system, garage flooring, new driveway, and all interior flooring. Inside, abundant natural light fills the open living spaces, where French doors overlook the newly resurfaced pool and spa. The fully redesigned kitchen features new appliances, custom cabinetry, and sleek quartz countertops. The spacious Primary Suite offers generous his-and-her custom closets and a spa-inspired bath with peaceful garden views. All guest suites include remodeled ensuite baths. The library office showcases beautiful custom built-ins with a cozy upper nook with more storage space. The backyard is a resort-style escape, complete with a refinished pool and deck, a covered patio with a new built-in grill/bar, a half-court sports area, a poolside shower bath, and a fully fenced yard ideal for entertaining, kids, and pets. This rare turnkey residence offers luxury, privacy, exceptional natural light, and abundant storage throughout an extraordinary property not to be missed.

4
beds

6
baths

5,302 Sq.Ft. LIVING AREA

1.03 Acres lot

Robert Floyd

Robert Floyd

Features & Amenities

Interior

  • total bedrooms4
  • Total bathrooms6
  • full bathrooms6
  • Laundry room Inside
  • Flooring Carpet, Wood
  • APPLIANCES Dryer, Dishwasher, Refrigerator, Washer
  • other interior Features Built-in Features, Breakfast Area, Bathtub, Cathedral Ceiling(s), Dining Area, Separate/Formal Dining Room, Dual Sinks, Entrance Foyer, Eat-in Kitchen, Pantry, Sitting Area in Primary, Split Bedrooms, Soaking Tub, Separate Shower, Vaulted Ceiling(s), Walk-In Closet(s)

Area & Lot

  • Status Sold
  • Date Sold June 10, 2026
  • Living Area5,302 Sq.Ft.
  • Total Area6,879 Sq.Ft.
  • Lot Area1.03 Acres
  • MLS® IDR11144078
  • TypeResidential
  • YEAR BUILT1986
  • NeighborhoodPalm Beach Gardens
  • Architecture StylesMediterranean
  • Water FrontageNone
  • Elementary SchoolGrove Park
  • Middle SchoolJohn F. Kennedy (Palm Beach)
  • High SchoolPalm Beach Gardens

Exterior

  • STORIES1
  • Garage Space4.0
  • water SourcePublic
  • utilitiesCable Available, Water Available
  • PoolIn Ground
  • roofSpanish Tile
  • lot features1-2 Acres, Sprinklers Automatic, Sprinkler System
  • parkingAttached, Circular Driveway, Driveway, Garage, Open
  • HEAT TYPECentral
  • AIR CONDITIONINGCentral Air
  • sewerSeptic Tank
  • HOA AmenitiesSidewalks, Trail(s)
  • security FeaturesGated with Guard, Gated Community, Security Guard
  • other exterior FeaturesBuilt-in Barbecue, Barbecue, Outdoor Living Area

Financial

  • Sales Price$3,900,000
  • Real Estate Tax $28,801/yr
  • HOA $342/mo
  • Zoning RE(cit
View Virtual Tour

Palm Beach Gardens

Explore

Work With Robert

Robert Floyd is a dedicated real estate professional committed to helping clients find their dream homes with ease and expertise.

Follow Me on Instagram